
Meg Ostrow Group
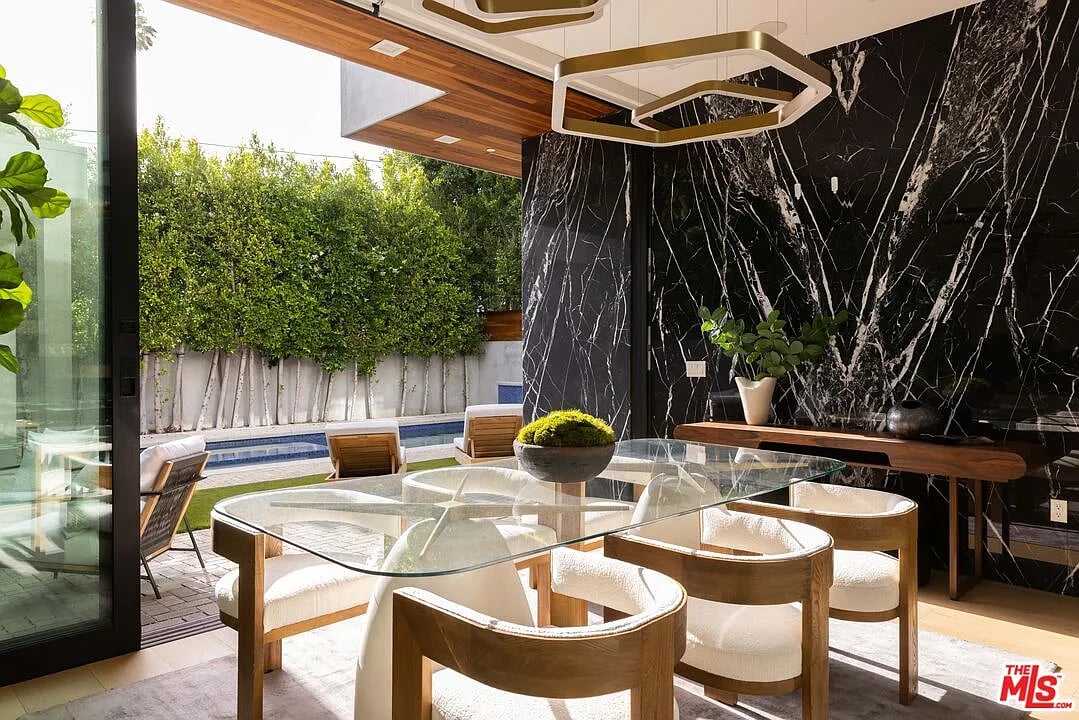
Modern dining room with a glass table and black marble wall, opening onto a backyard pool.
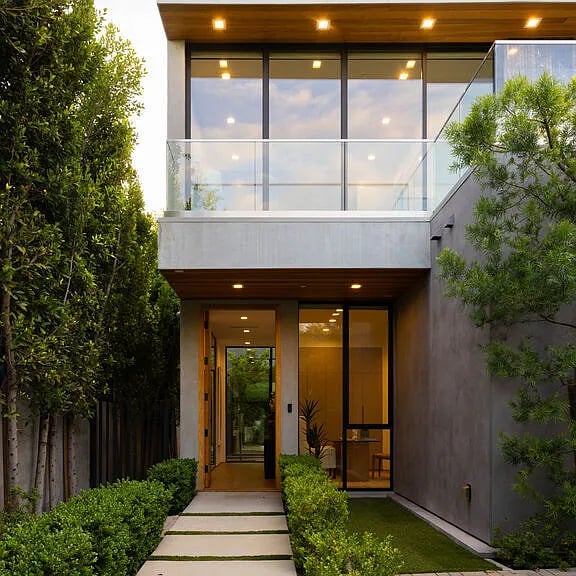
Modern home with a glass balcony and landscaped entry path at dusk.
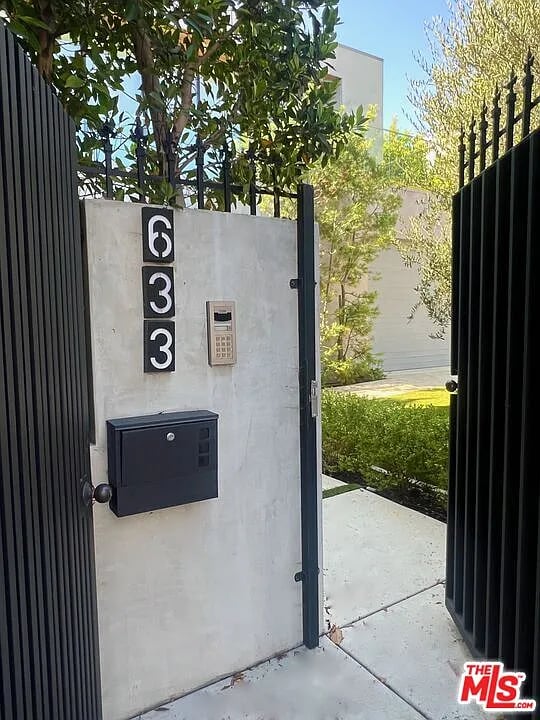
Gated property entrance with the address 633, an intercom, and a mailbox.
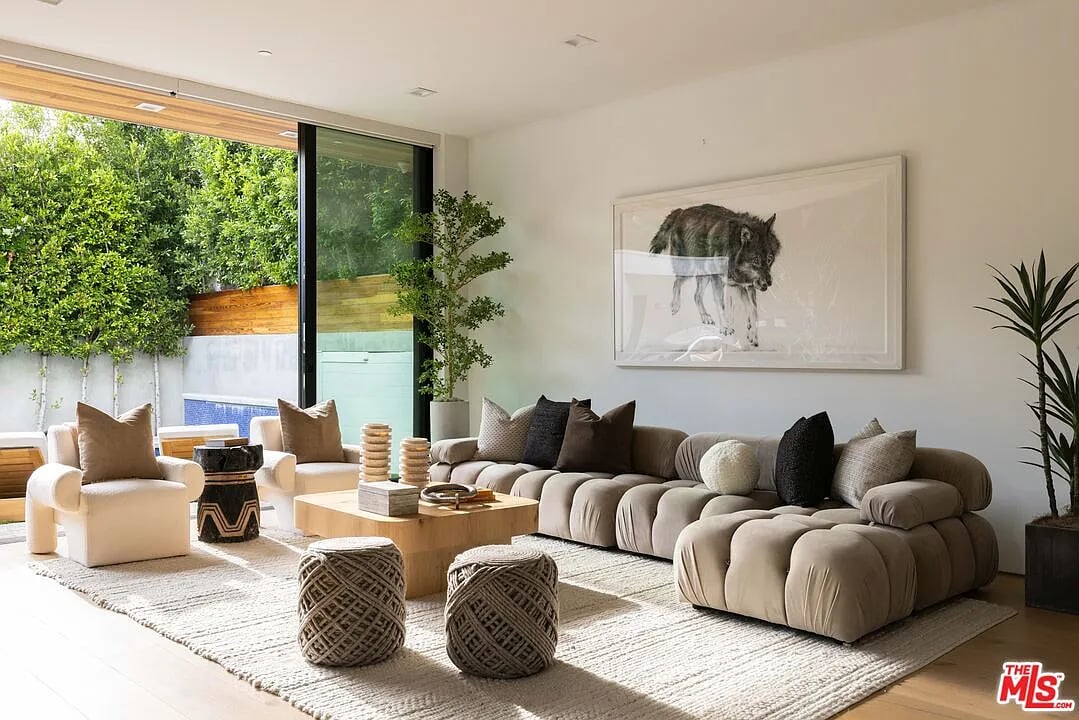
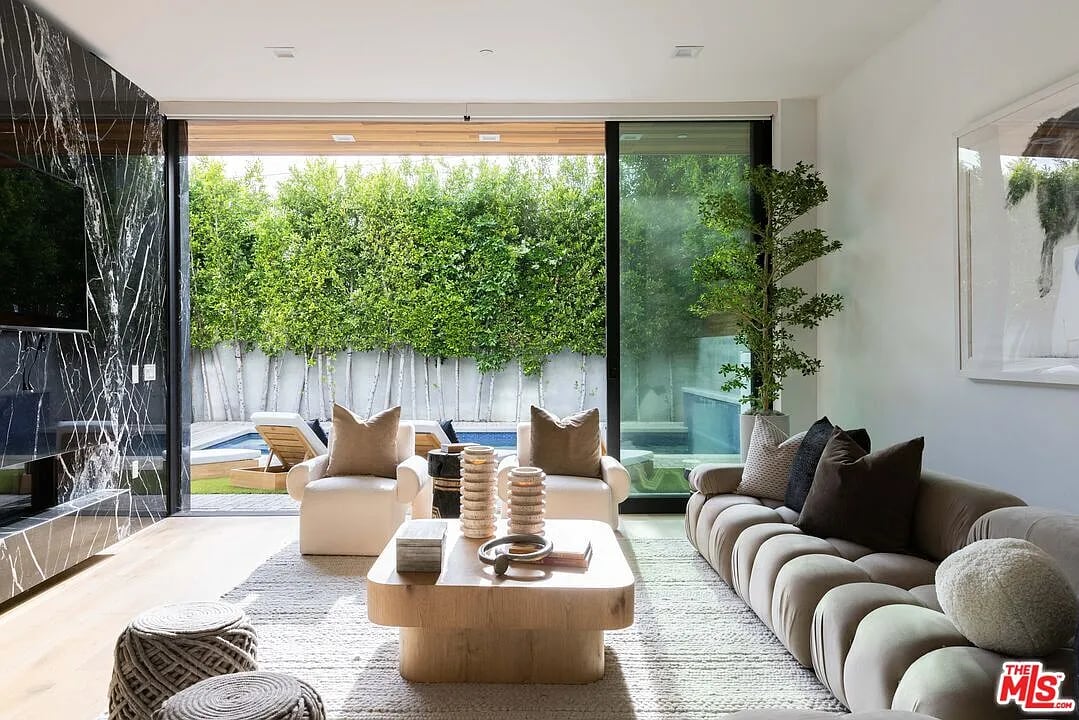
Living room with a beige modular sectional, woven ottomans, and sliding doors to a leafy patio.
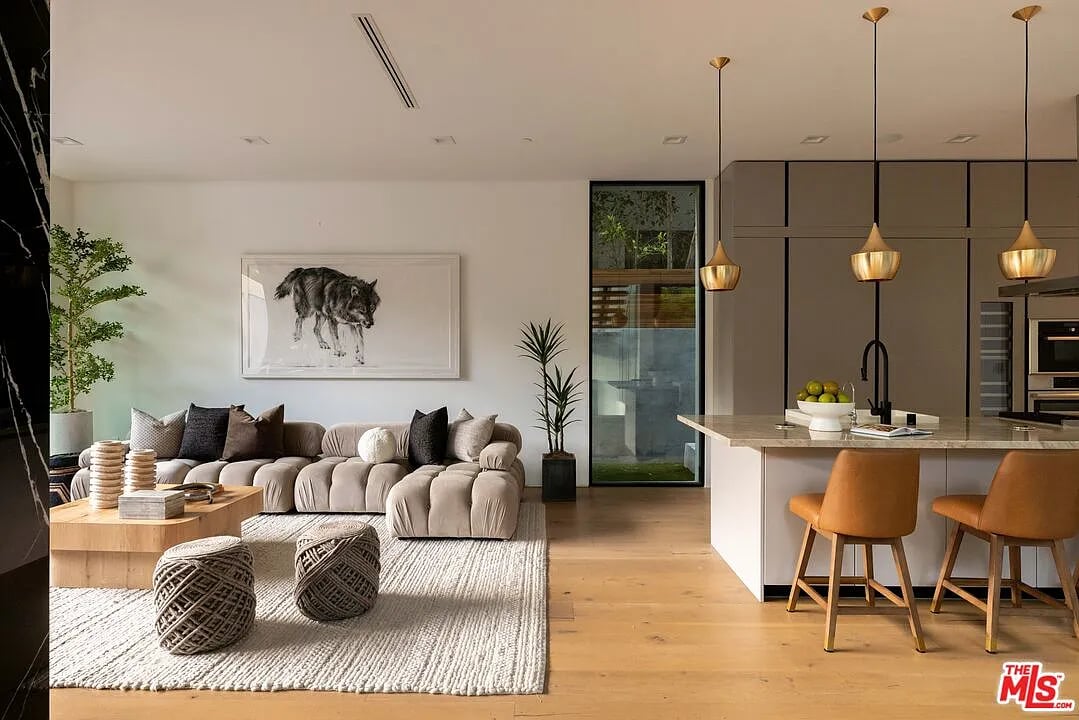
Open-plan living room and kitchen with a beige sofa, textured rug, and pendant-lit island.
Staged living room with a cream sofa and glass doors overlooking a small pool.
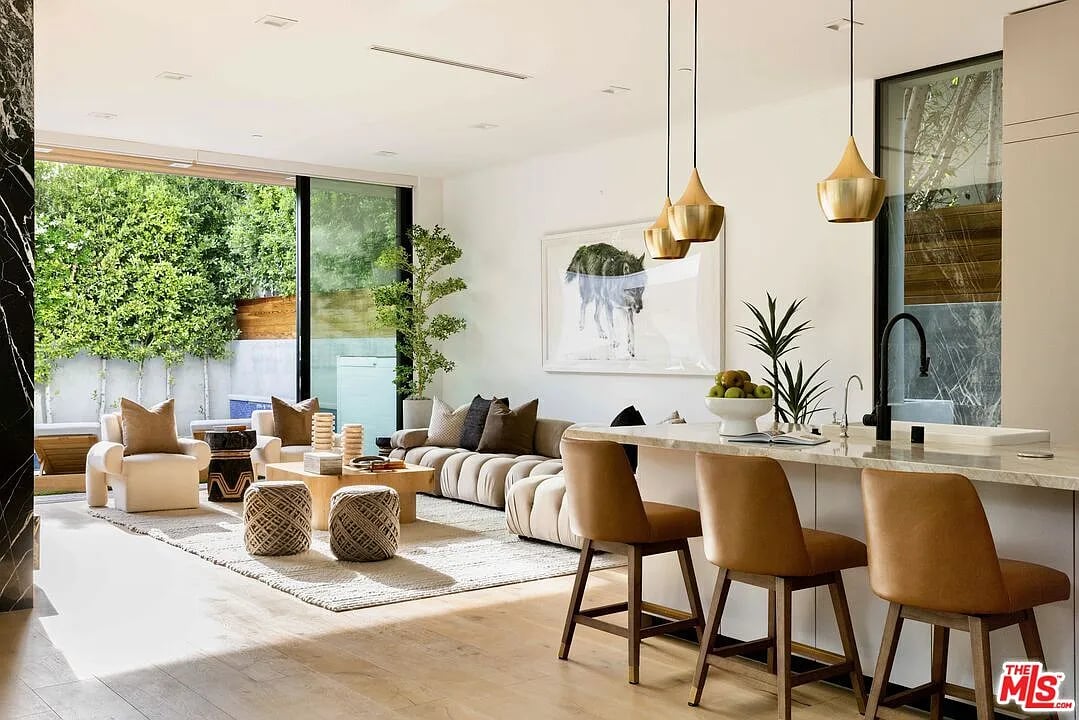
Open-plan kitchen and living room with a marble island and sliding glass doors to a leafy garden.
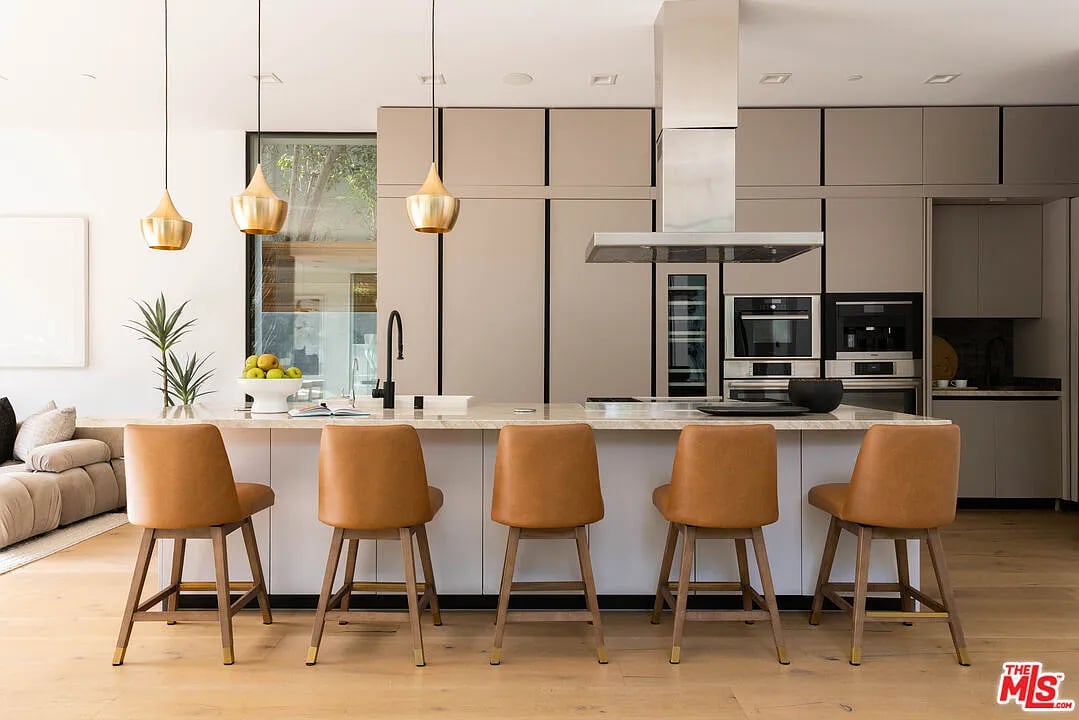
Modern kitchen with a marble island, five tan barstools, brass pendant lights, and built-in appliances.
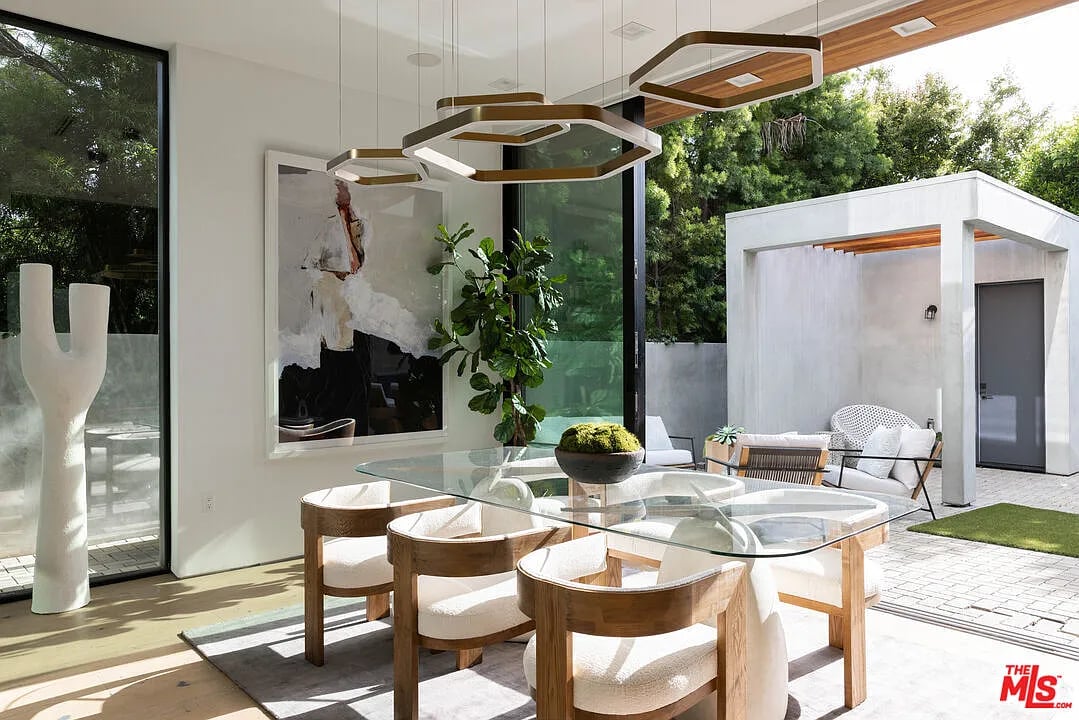
Modern dining room with glass table and geometric pendant lights opening onto a landscaped courtyard.
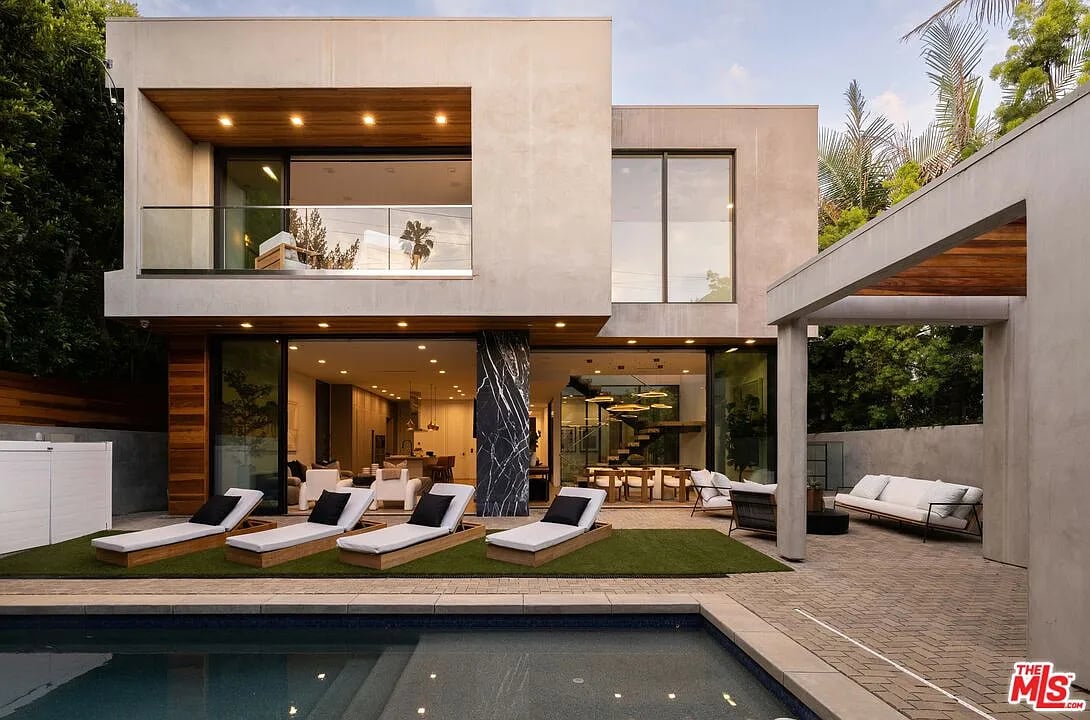
Modern home exterior with a pool, white lounge chairs, glass walls, and wood accents.
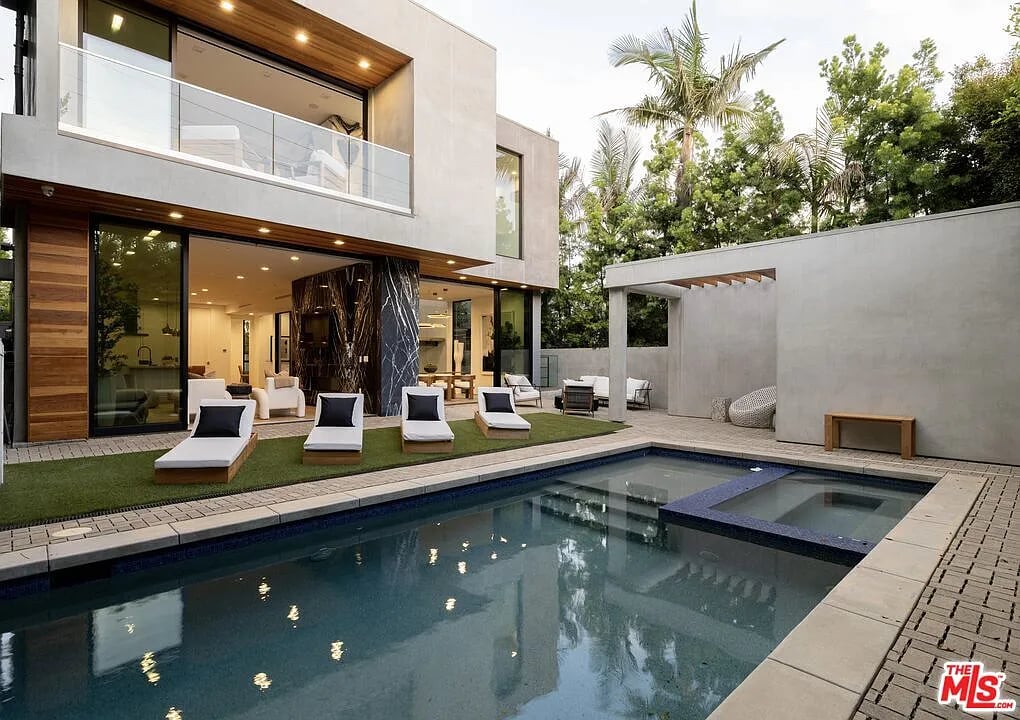
Modern home with glass balcony and sliding doors, overlooking a pool and raised spa with loungers on the deck.
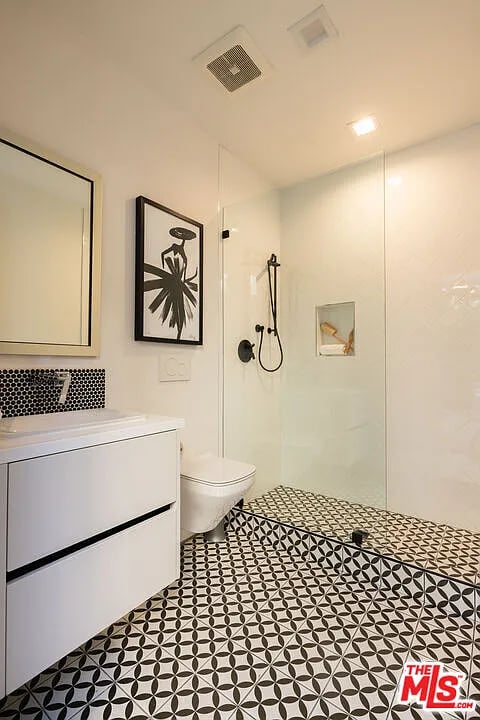
Modern bathroom with a glass shower, floating vanity, and black-and-white geometric floor tile.
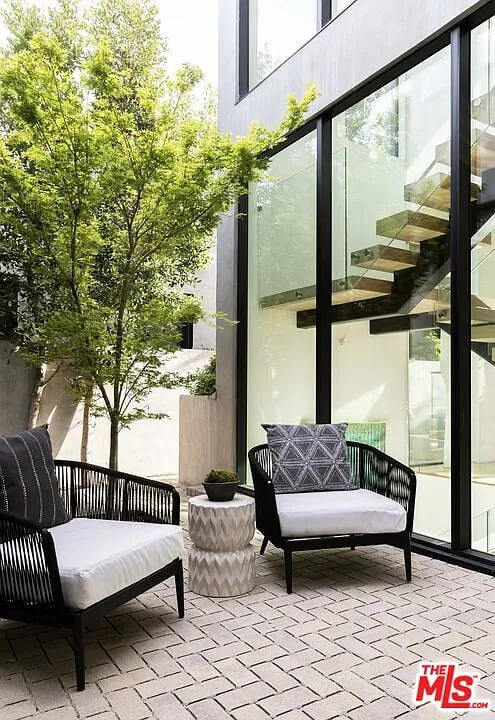
Modern home patio with woven lounge chairs, patterned table, leafy tree, and glass walls.
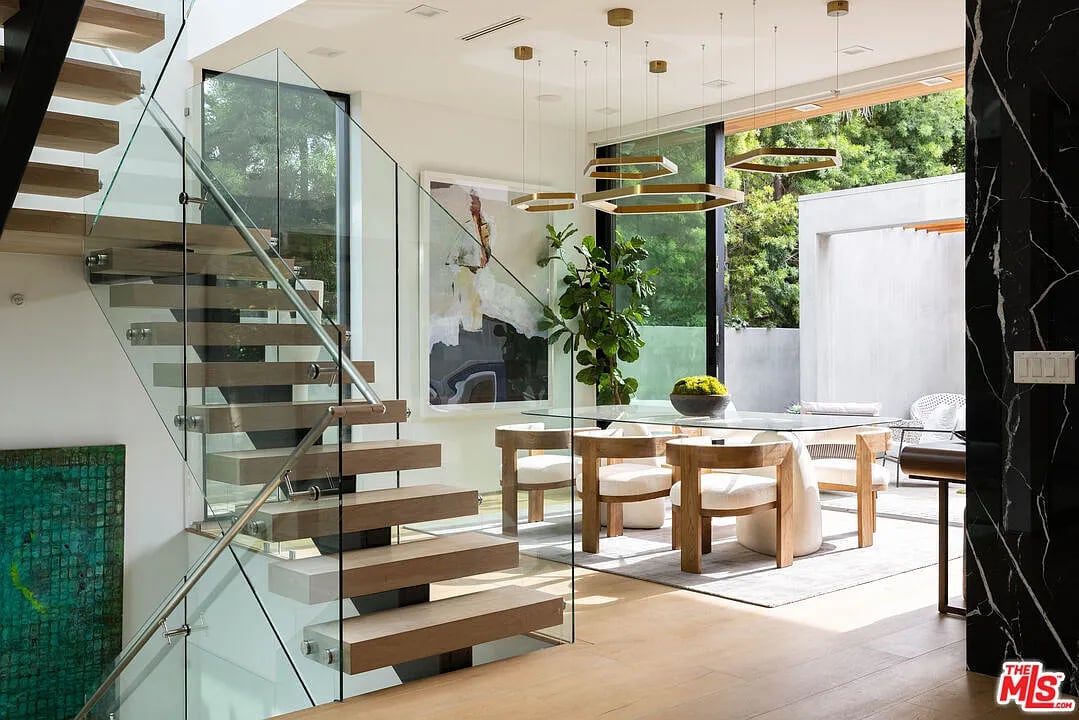
Dining area with a glass-railed floating staircase, sculptural pendant lights, and windows overlooking a leafy courtyard.
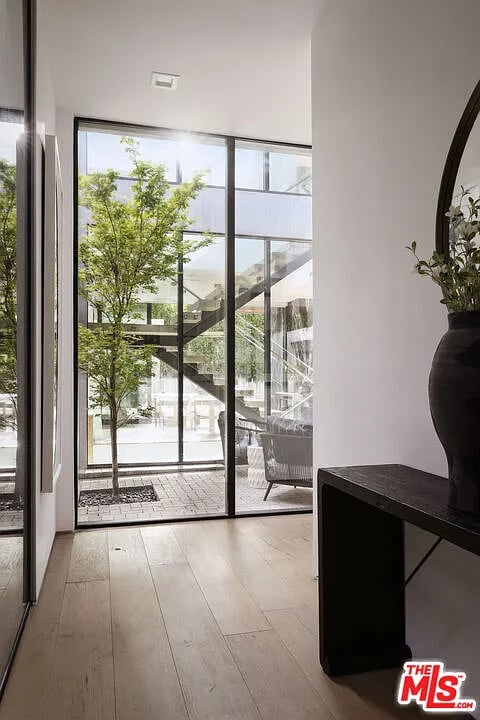
Modern entry hall opening through floor-to-ceiling glass onto a courtyard with a tree and staircase.
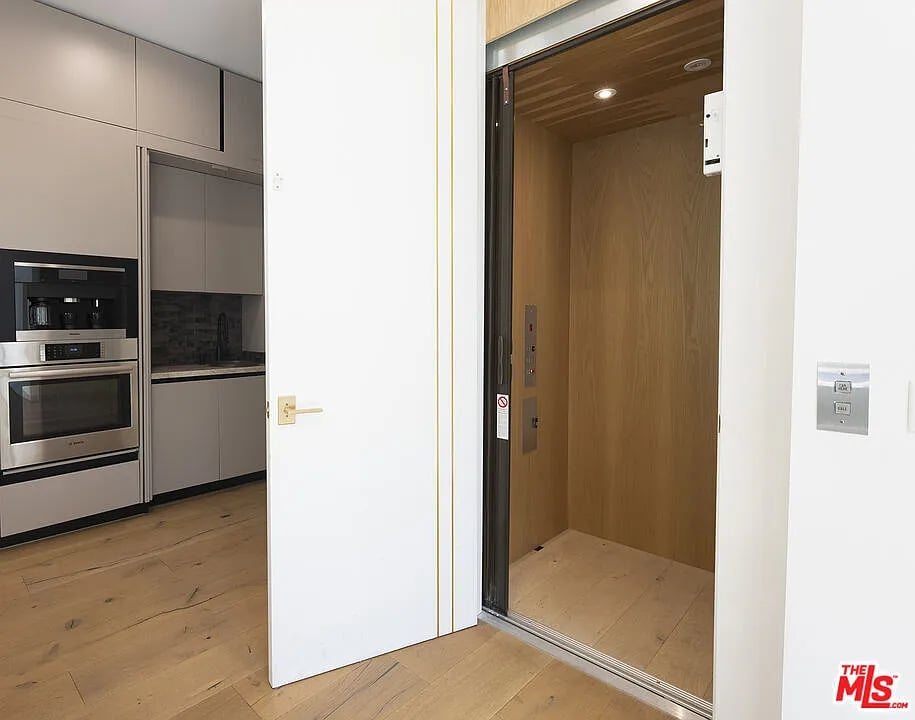
Open residential elevator beside a modern kitchen with built-in stainless-steel appliances.
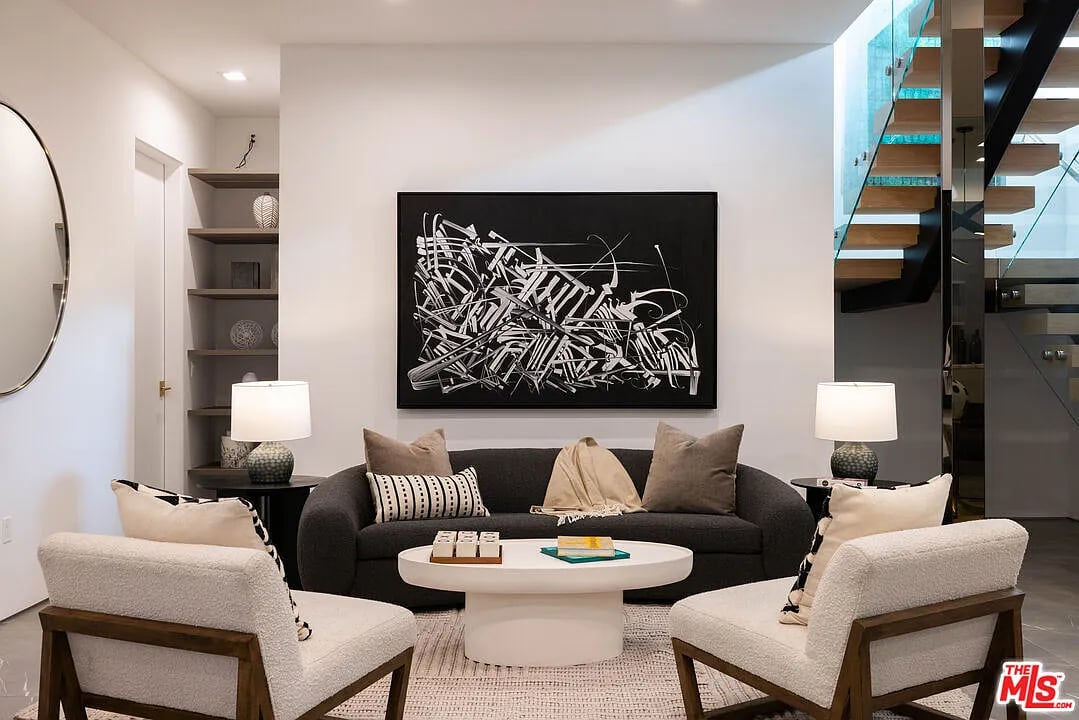
Staged living room with a dark sofa, cream armchairs, abstract artwork, and a glass-railed staircase.
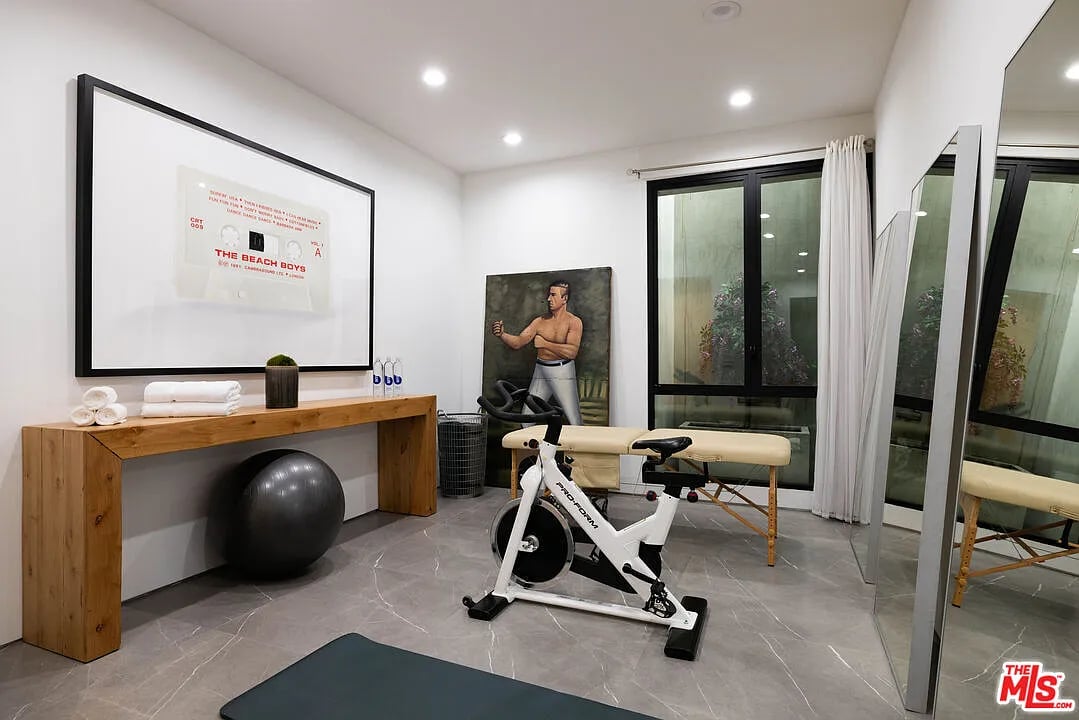
Home gym with a white exercise bike, massage table, yoga mat, and wall-length mirror.
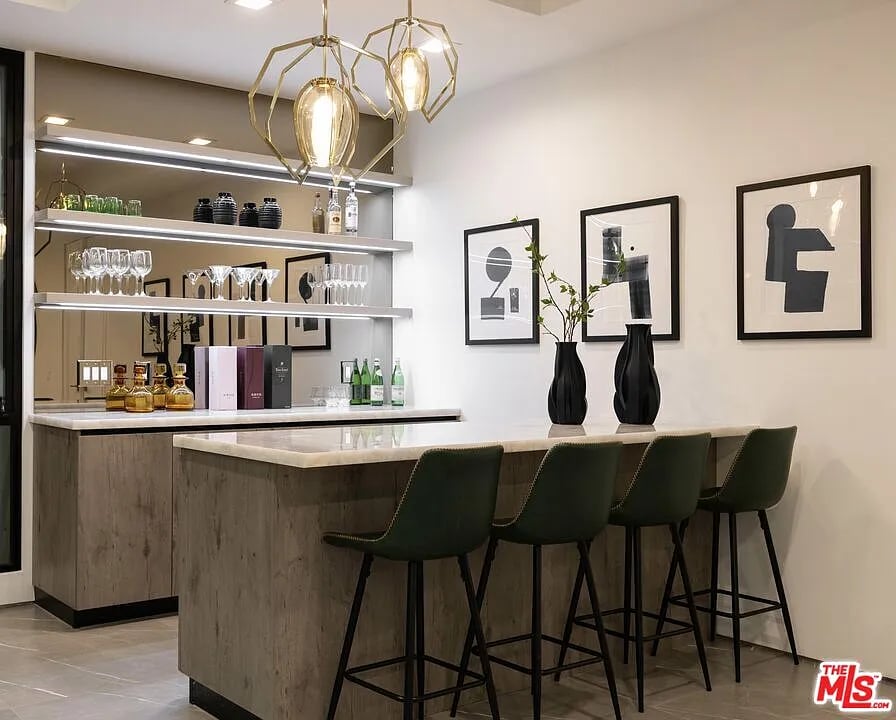
Modern bar area with a stone-topped island, green stools, open glassware shelves, and geometric pendant lights.
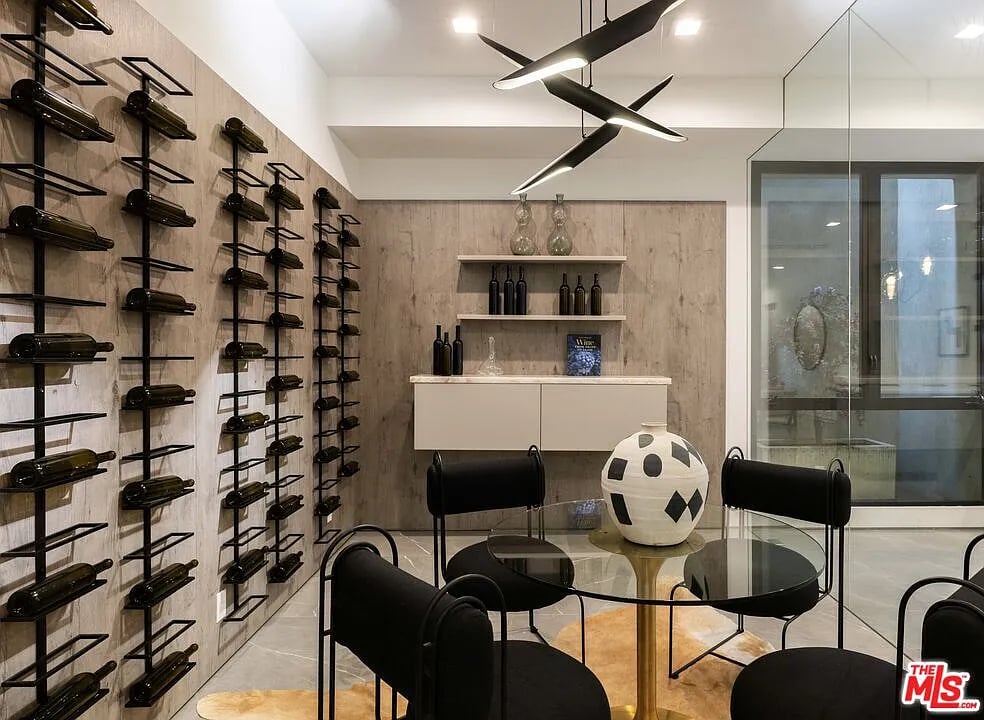
Wine room with wall-mounted bottle racks, a glass table, black chairs, and a geometric ceramic vase.
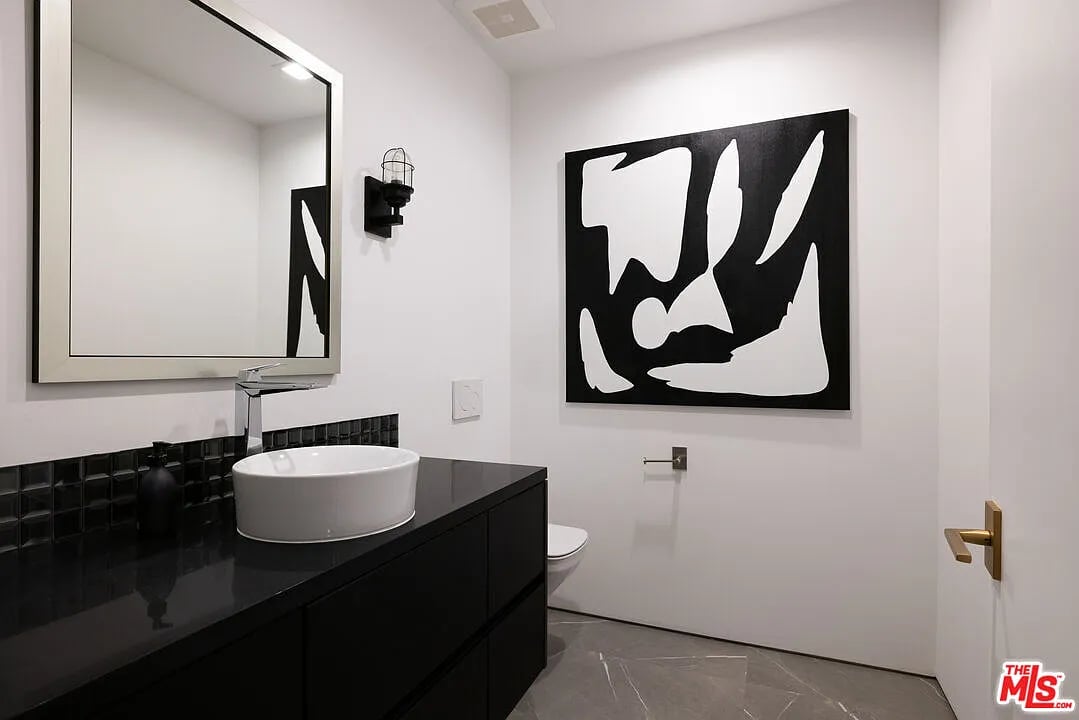
Modern bathroom with a black vanity, white vessel sink, and bold black-and-white abstract art.
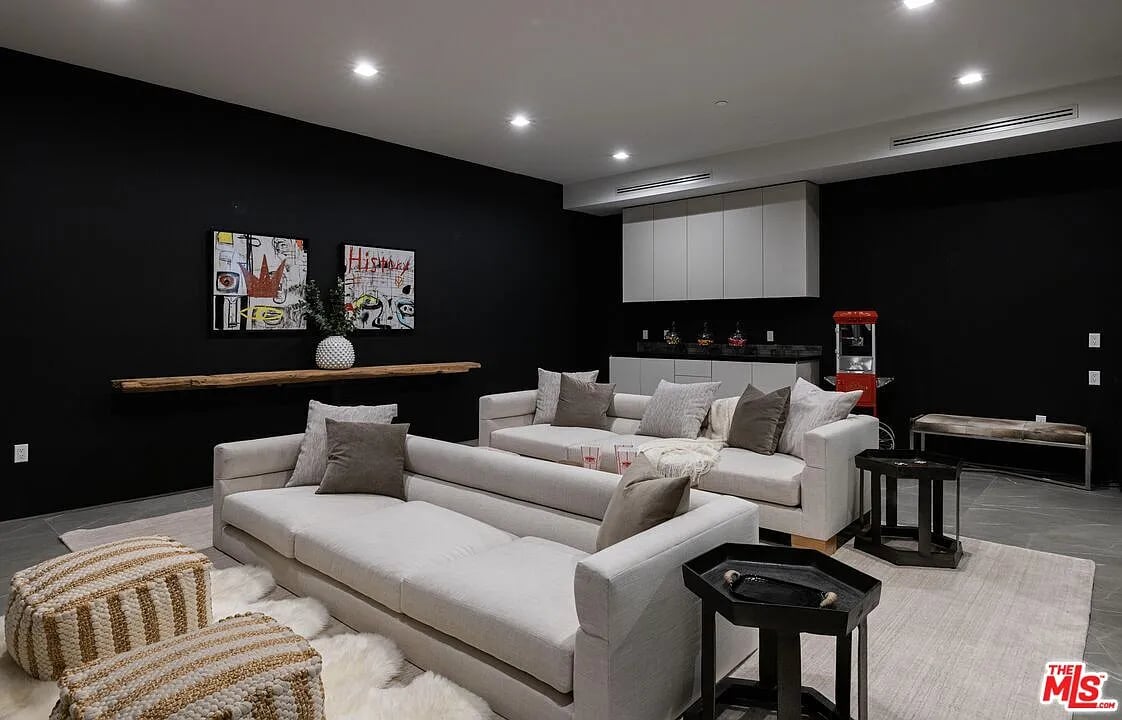
Modern entertainment room with white sectional sofas, black walls, and a red popcorn machine.
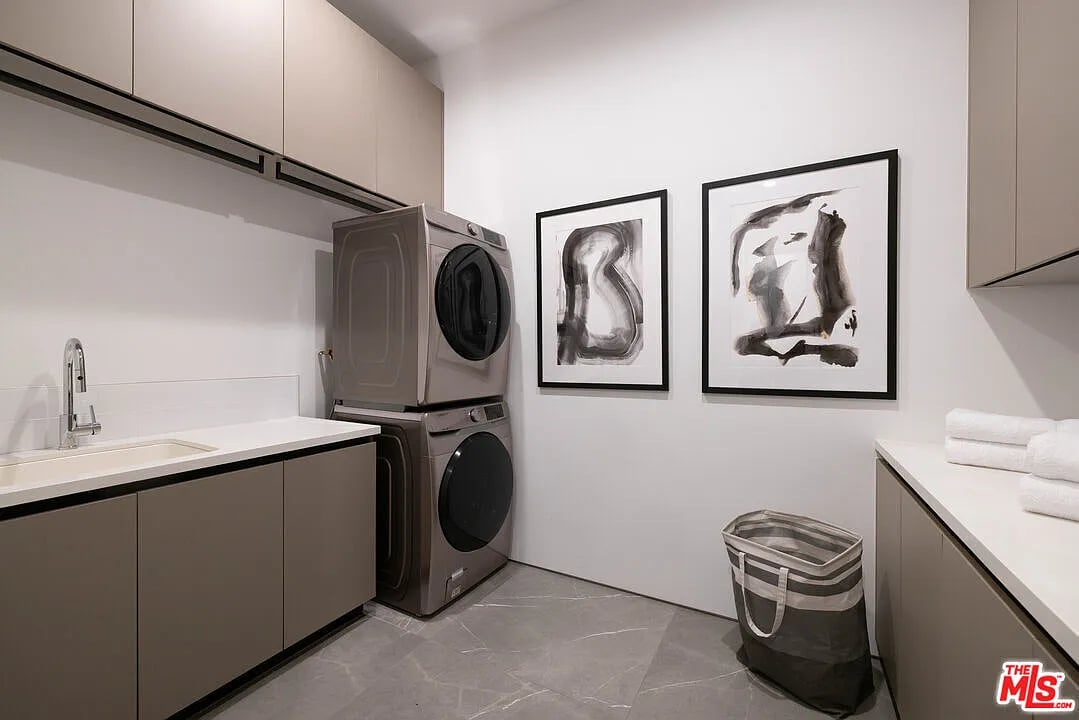
Laundry room with stacked washer and dryer, sink, taupe cabinetry, and framed abstract art.
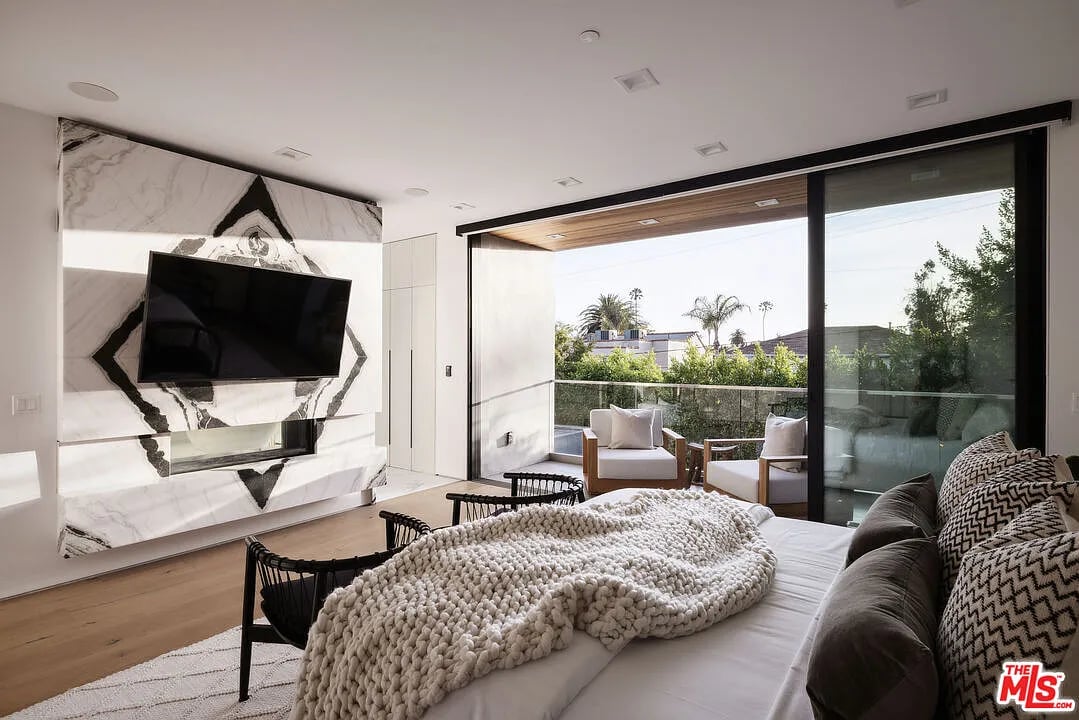
Living room with marble fireplace wall, oversized sectional, and glass doors to a furnished patio.
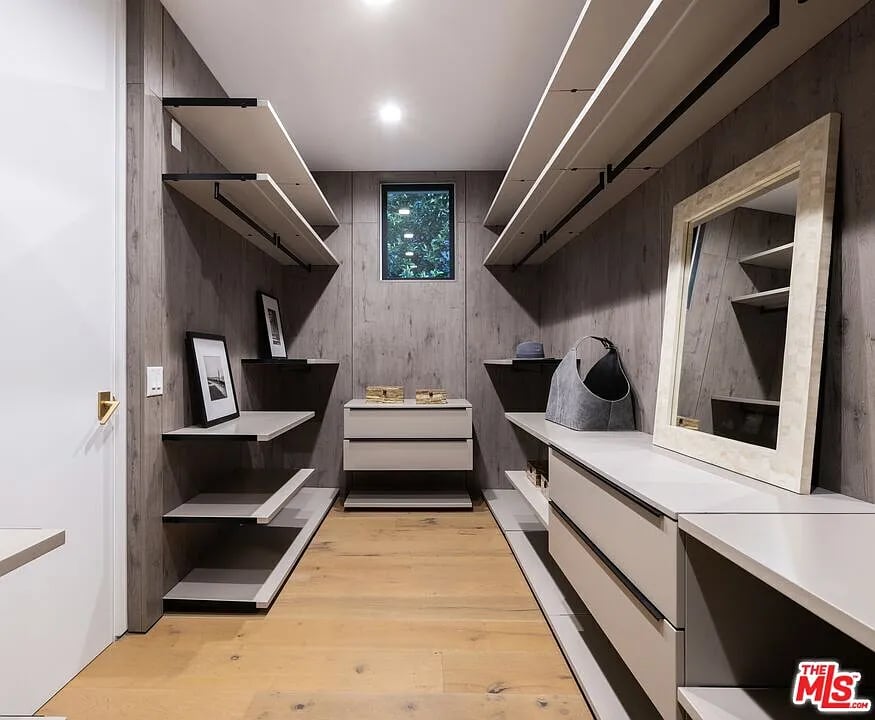
Walk-in closet with built-in white drawers, open shelving, a large mirror, and light wood flooring.
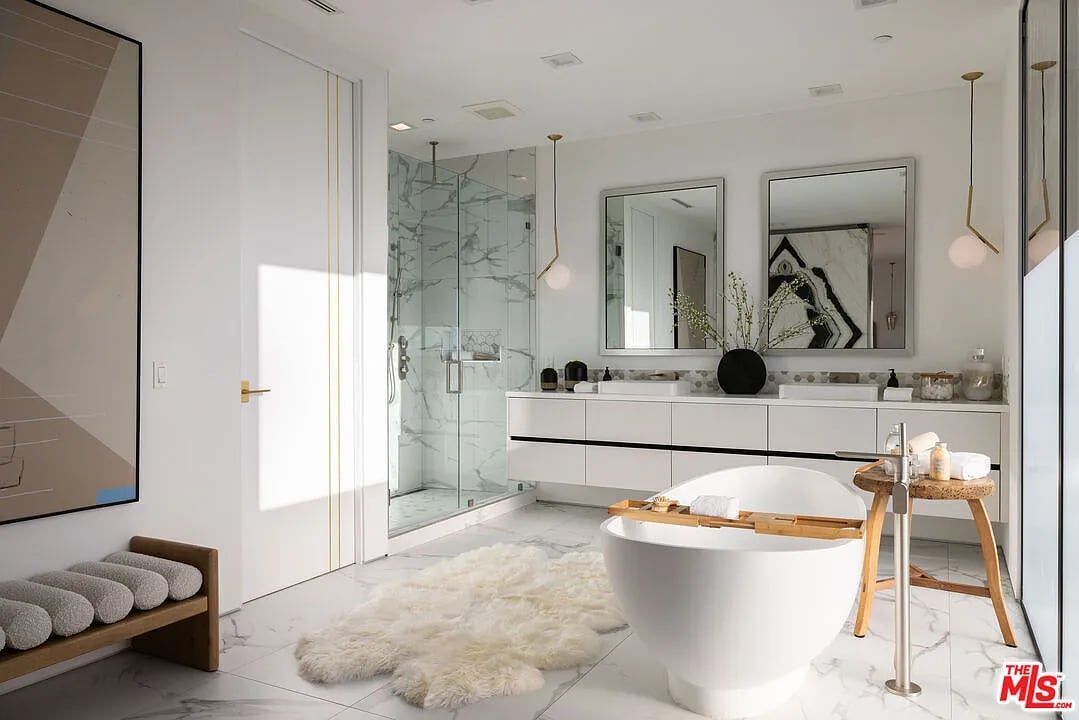
Primary bathroom with a freestanding tub, glass marble shower, and long double vanity.
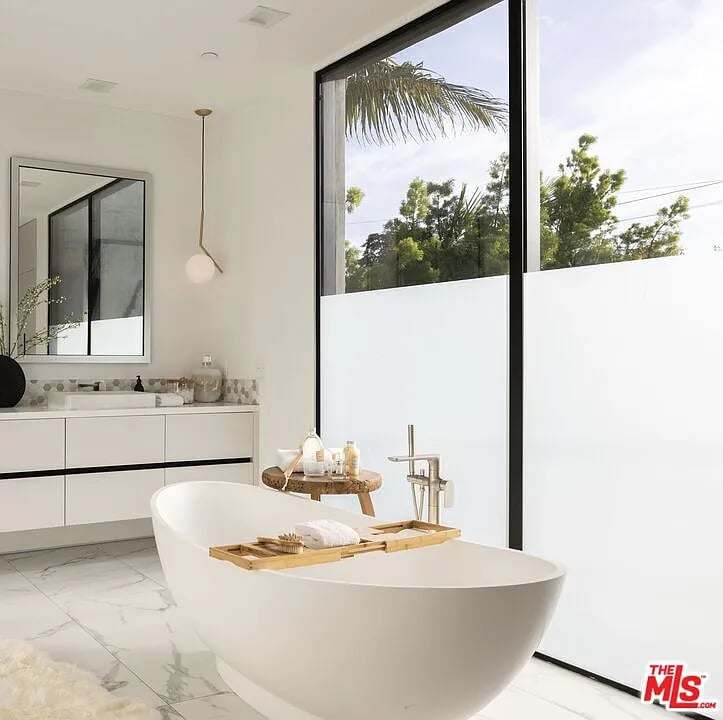
Modern bathroom with a freestanding tub, marble-look floors, and floor-to-ceiling windows overlooking trees.
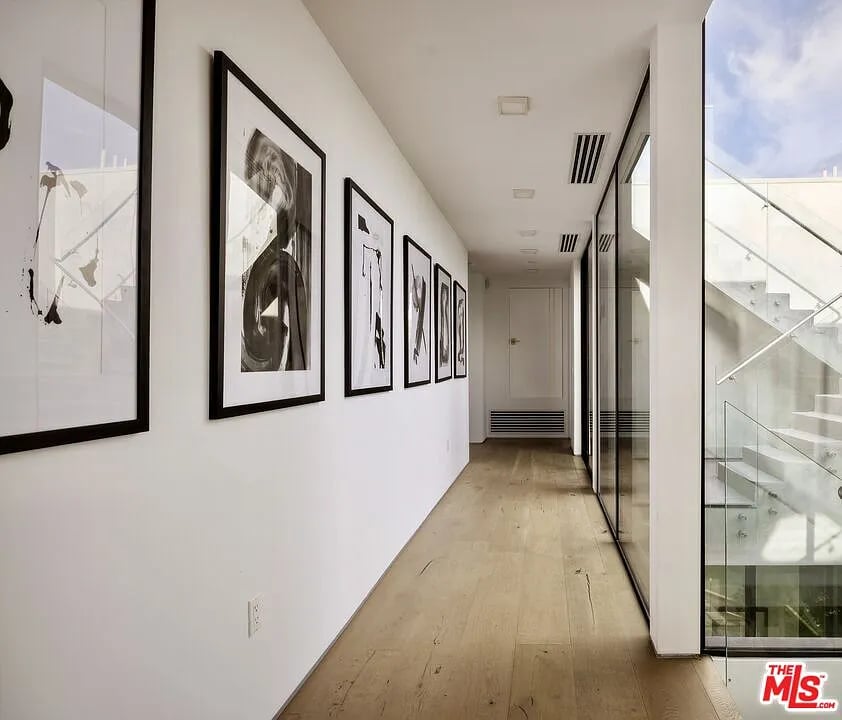
Hallway with framed black-and-white art, light wood floors, and glass walls beside a staircase.
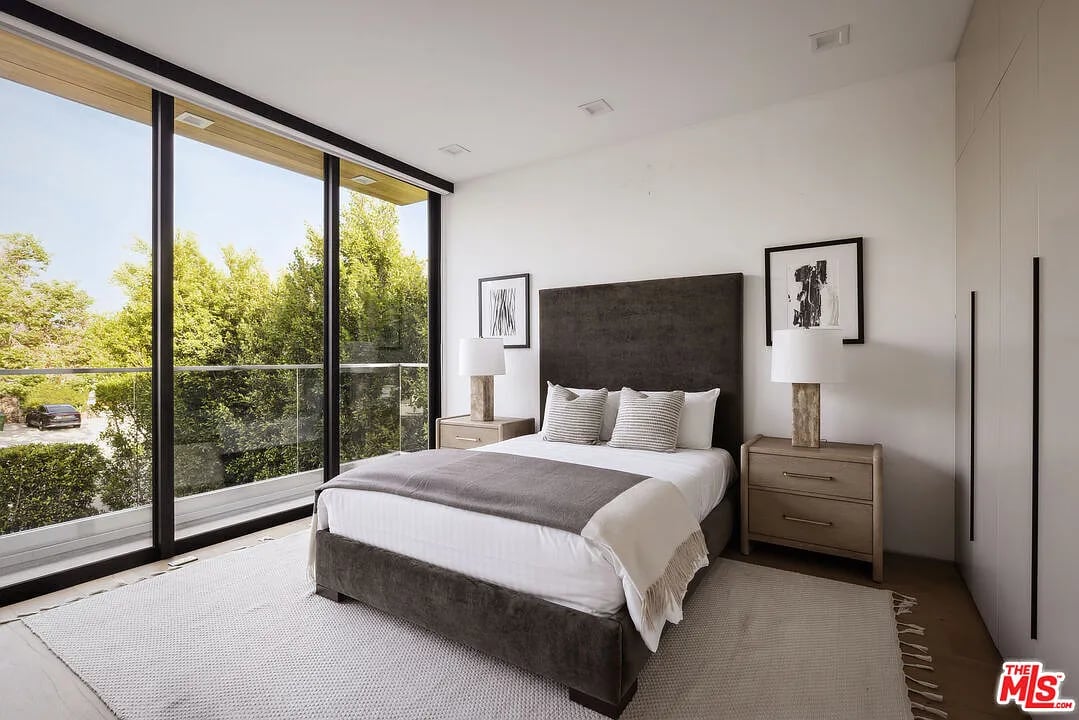
Modern bedroom with a gray upholstered bed beside floor-to-ceiling glass doors overlooking trees.
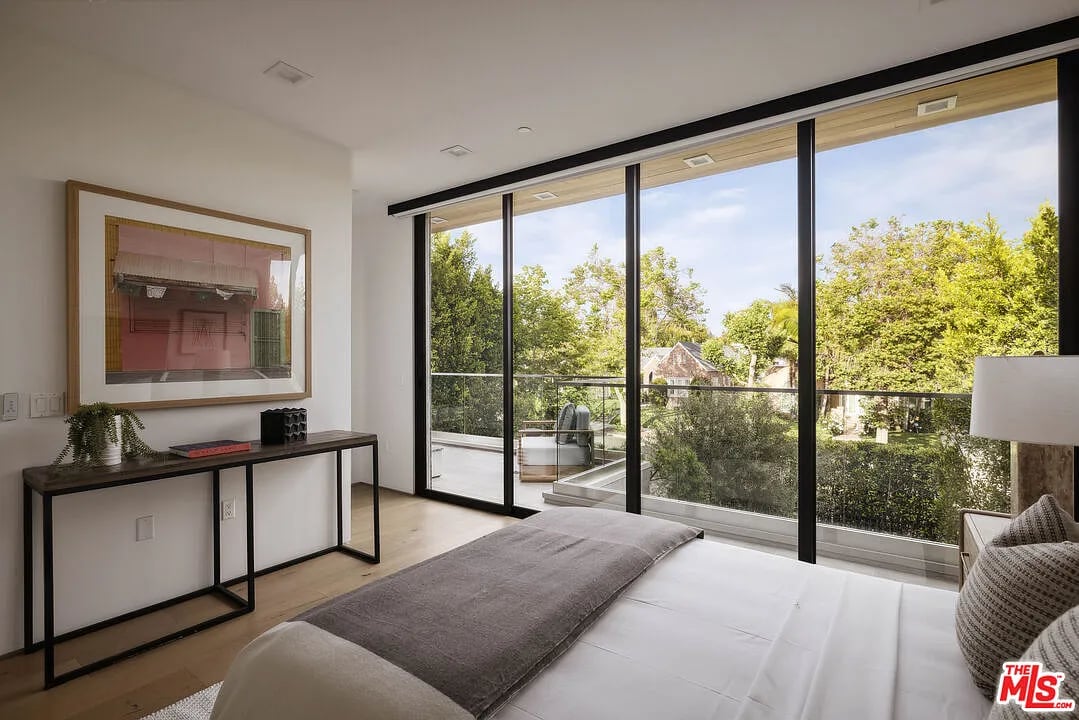
Bedroom with floor-to-ceiling glass doors opening onto a tree-lined balcony.
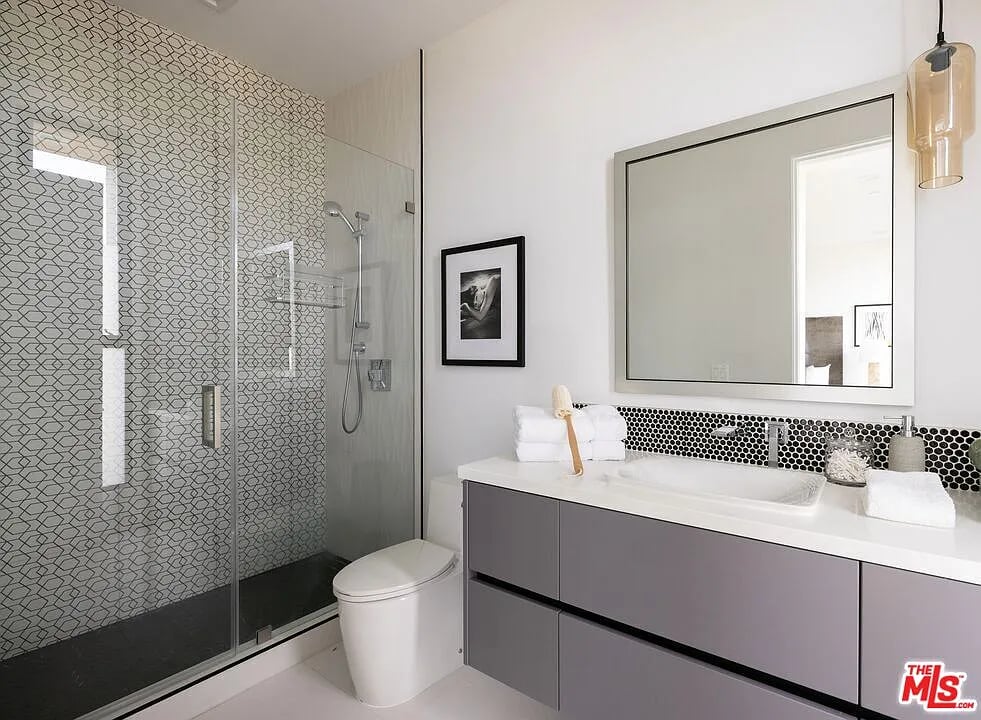
Modern bathroom with a glass-enclosed patterned-tile shower and gray vanity.
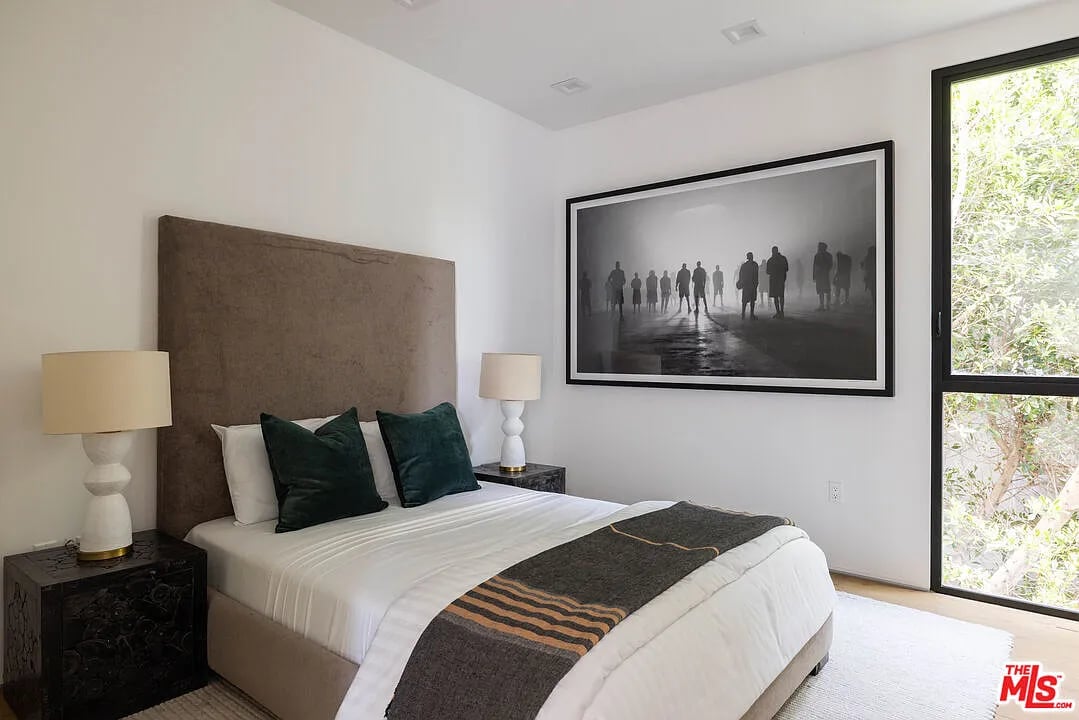
Staged bedroom with green pillows, a large black-and-white wall photograph, and a tall window.
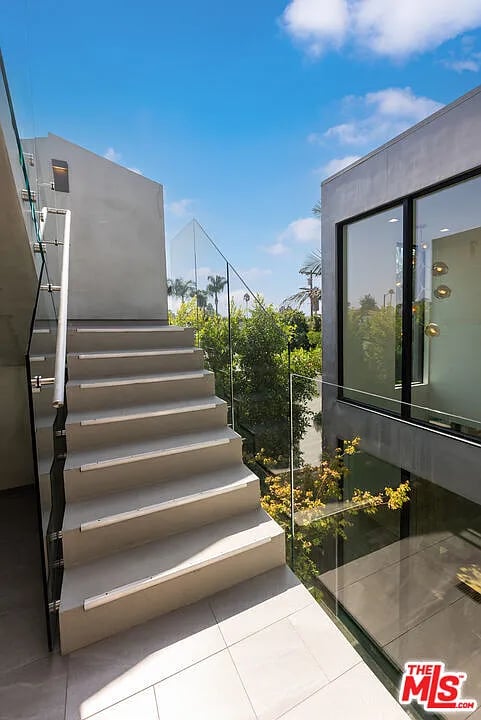
Modern concrete staircase beside floor-to-ceiling glass windows and landscaped greenery.
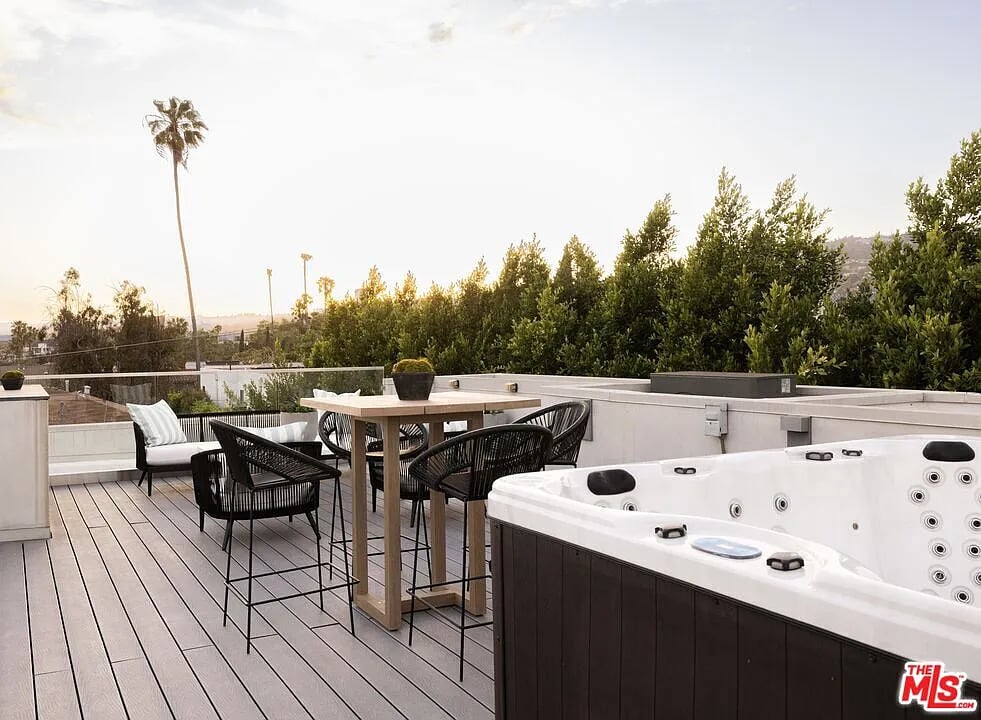
Rooftop deck with a large hot tub and dining area among trees in warm evening light.
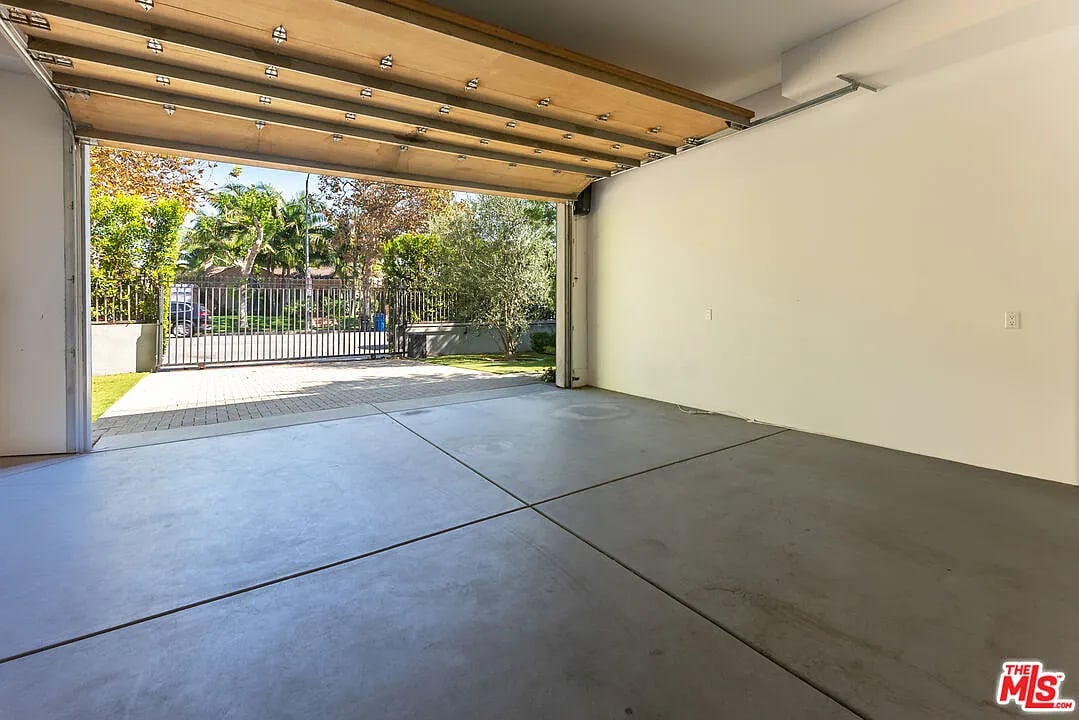
Empty garage with its wood-paneled overhead door open to a gated driveway and yard.
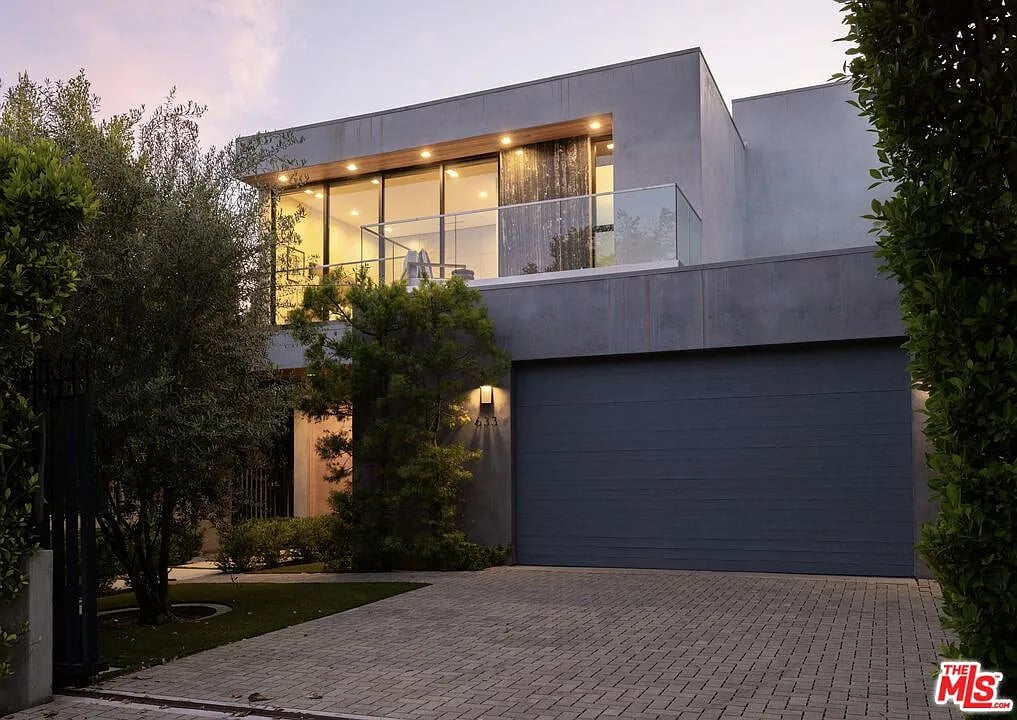
Modern concrete home with a glass balcony, wide garage, and paved driveway at dusk.
See all photos
Modern home with a glass balcony and landscaped entry path at dusk.

633 N Crescent Heights Blvd

$4,600,000 633 N Crescent Heights Blvd, Los Angeles, CA 90048

An architectural stunner that offers the epitome of modern luxury. This expansive 6000 SQ FT residence boasts 5 spacious bedrooms, and 7 bathrooms ensuring ample space for family and guests. For added convenience, this home features an elevator that effortlessly guides you to all floors from a beautifully designed basement with a wine cellar, bar, lounge, home theater, and gym to the top-floor bedrooms. Imagine enjoying sunsets and panoramic city views from your rooftop oasis that includes a 6-person jacuzzi. Also equipped with floor-to-ceiling Fleetwood doors from the living and dining rooms that open to your private pool, spa, and lounge area equipped with an outdoor bathroom for guests. Direct entry from the garage, landscaped to perfection, conducive for entertaining with cutting-edge design and unparalleled amenities, 633 N Crescent Heights isn't just a home, it is a lifestyle.

  • For Sale
    Status
  • 5
    Bedrooms
  • 7
    Bathrooms
  • 2019
    Year Built

Features & Amenities

Area & Lot

  • Status: For Sale
  • Total Area: 6,000 Sq.Ft.
  • MLS® ID: 24-453017
  • Type: Residential
  • Year Built: 2019

Interior

  • Total Bedrooms: 5
  • Total Bathrooms: 7
  • Full Bathrooms: 7

Exterior & Building

  • Garage Space: 2

Financial

  • Sales Price: $4,600,000

633 N Crescent Heights Blvd

Work With Us

We value you. Our commitment always includes unparalleled service, unsurpassed professionalism, experience you can trust and the highest degree of integrity.
Get in touch
Follow Us

Social Media

Facebook/megostrowgroupPinterest/megostrowgroupInstagram/megostrowgroupCompass/megostrow